
300 Gravel Bend, Unknown, New Jersey, 08234
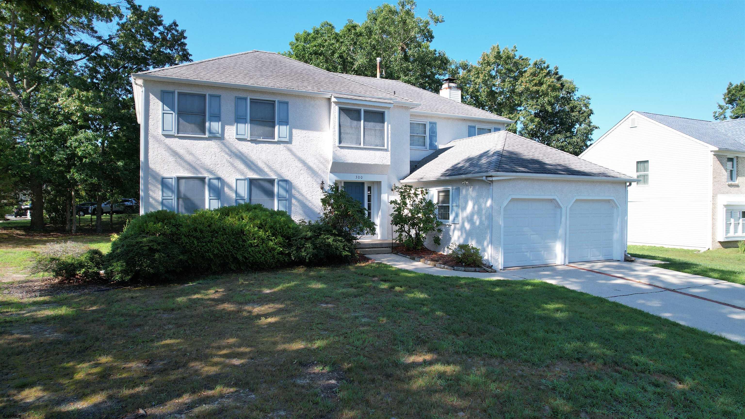
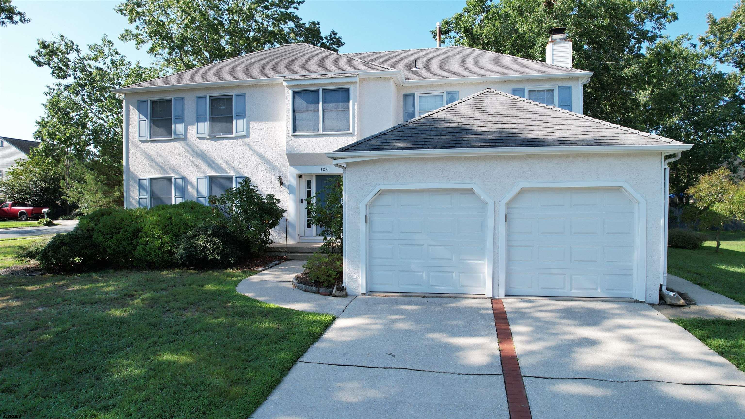
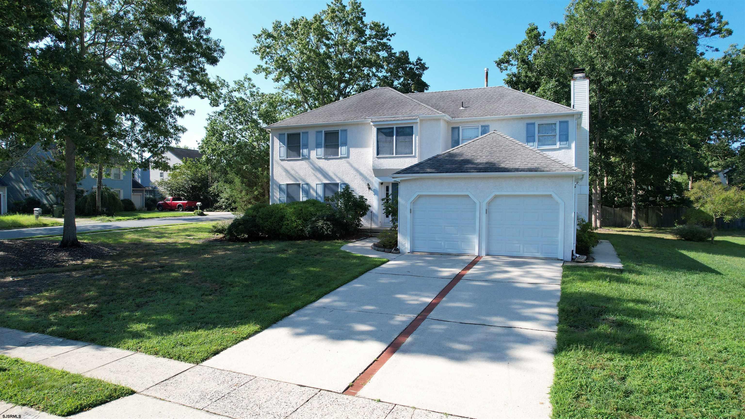
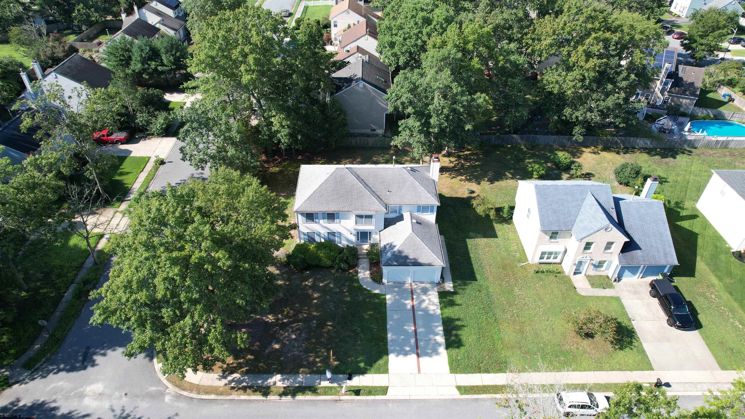
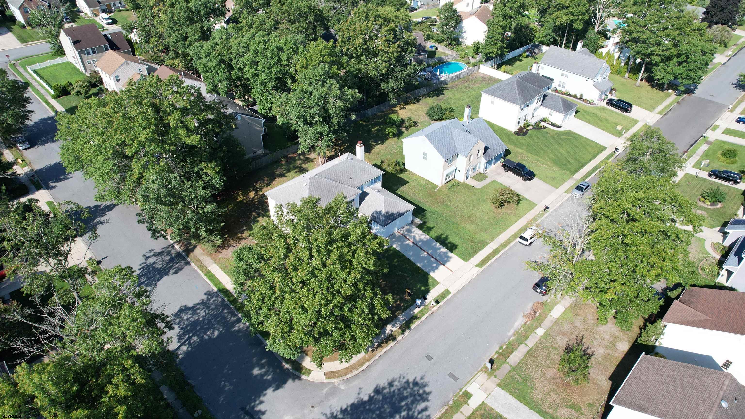
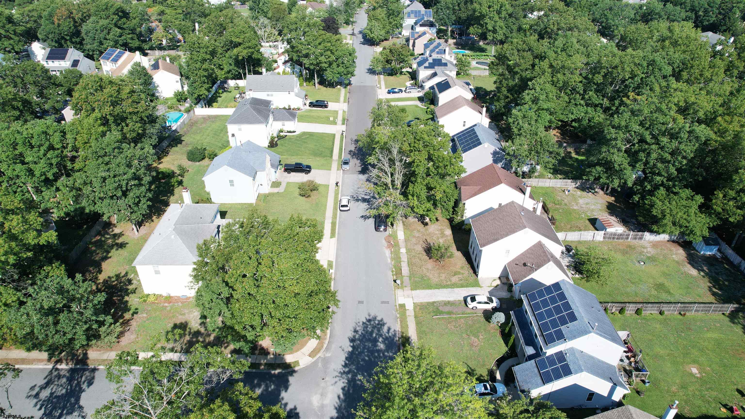
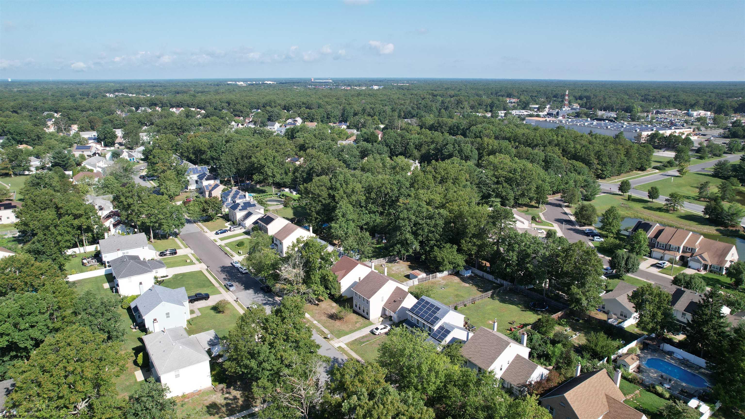
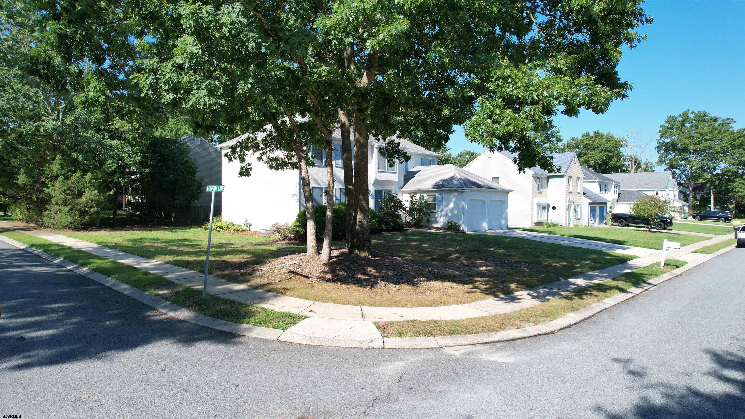
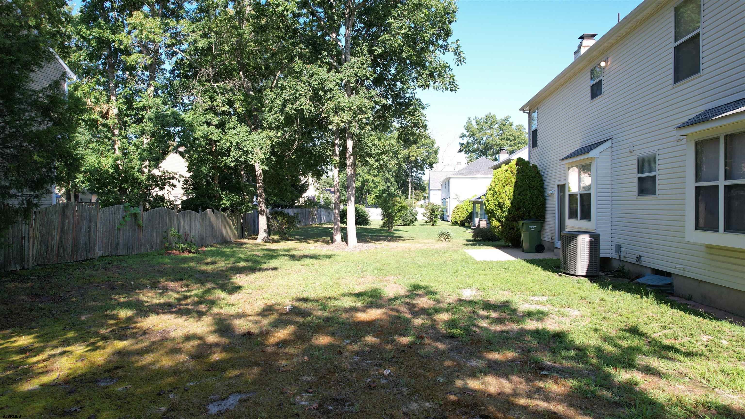
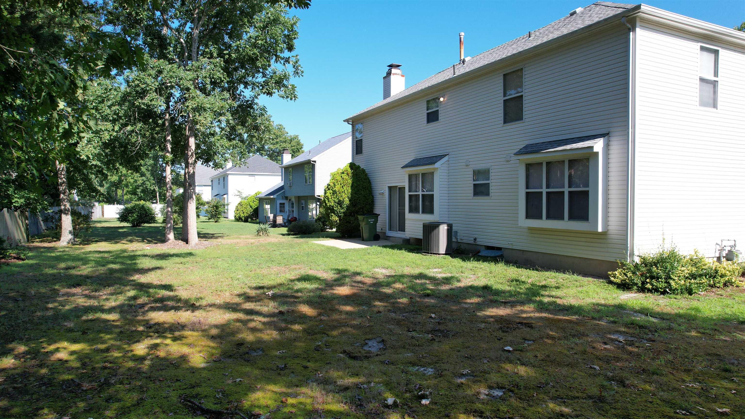
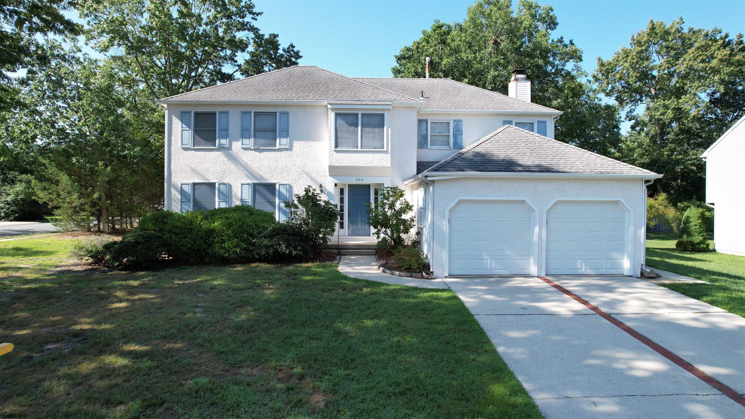
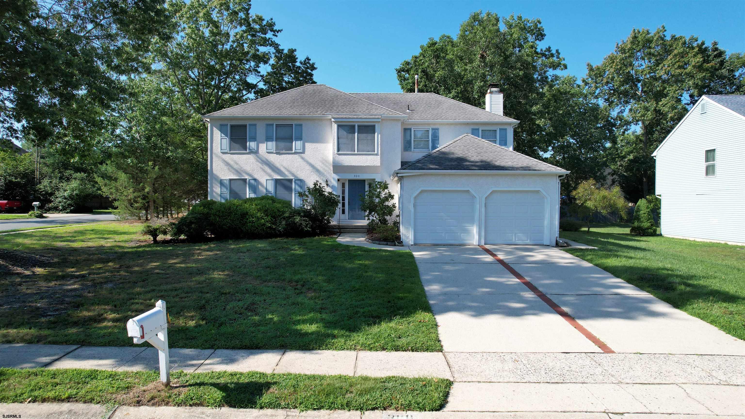
Welcome to this stately Grand Shire home, one of the largest models available, perfectly situated on a premium corner lot. An elegant stucco facade and classic hip roof deliver exceptional curb appeal. Step inside the grand foyer to find a formal sunken living room that flows seamlessly into the elegant dining area. The heart of the home features a spacious eat-in kitchen overlooking a cozy, sunken family room, complete with a dramatic stone fireplace and a wet bar—perfect for entertaining. Just steps away, a convenient powder room connects to a versatile utility room, which includes a custom shower ideal for a pet-washing station. Upstairs, discover three oversized secondary bedrooms alongside a massive primary suite boasting a private bath and an expansive walk-in closet. A two-car garage offers direct access to the main level, while the massive, partially finished basement provides endless potential to customize to your exact needs.
Active
$469,900
Single Family / Detached
4 bds
2 ba

2,692 Sqft
611101
Built in 1989
Shires

8697 (2025)
Disclaimer: The information contained in this listing has not been verified by CENTURY 21 FRICK REALTORS and should be verified by the buyer.
 Information provided by SJSRMLS
REQUEST MORE INFO
ADDRESS & DIRECTIONS
- Street Address: 300 Gravel Bend
- City: Unknown
- State: New Jersey
- County: Atlantic
- Subdivision: Shires
PROPERTY FEATURES
Amenities
- Fireplace
- Basement
General Information
- Style : 2 Story
- Location : Corner
- Lot Number : 10
- Storm/Screens : Insulated Glass
Heating /Cooling Features
- Air Conditioning : Central
- Heating : Forced Air,Gas-Natural
- Water Heater : Gas
Rooms Information
- Rooms : 9
- Other Rooms : Dining Area,Dining Room,Eat In Kitchen,Laundry/Utility Room,Recreation/Family,Storage Attic
- Appliances: Dishwasher,Gas Stove,Refrigerator
Interior Features
- Interior Features : Storage,Walk In Closet
- Fireplace Description : Built-In,Family Room
- Basement Description : 6 Ft. or More Head Room,Full,Partially Finished
Parking Features
- Parking : Three or More Cars
- Garage : Two Car
Construction Features
- Flooring : Tile,W/W Carpet
- Driveway : Concrete
Utility Information
- Water : Public
- Sewer : Public Sewer
SCHOOLS NEAR 300 Gravel Bend
- Courtesy of CENTURY 21 FRICK REALTORS, DANIEL BODDY
- Property last updated on SJSRMLS : 8/21/2026 12:20:14 PM